Professionalism magnified with perfect technology.
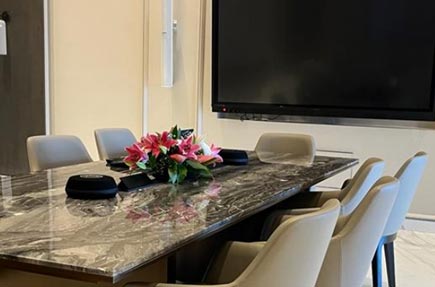
Background music solution for a grandeur restaurant and audio video solutions for a premium business space on the 20th floor — total area 94,478 ft³.
Imageicon had the complete scope of site evaluation, consulting, design, execution and maintenance of the audio system in the luxury restaurant and event space in Chennai.
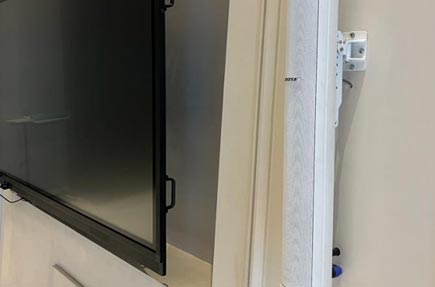
The entire project was straightforward with cohesive BOSE systems. A decentralised system was suggested for personalised mood music on each floor per client choice and for easy operation. Background music was designed with selective sources as per client preference — our regular business solution for public-area music. This was the fifth consecutive project for the same client.
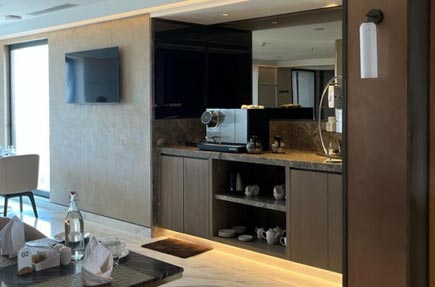
- 20th floor — restaurant open area: BOSE surface-mount speakers (36,304 ft³)
- 20th floor — indoor dining (23,884 ft³)
- 18th floor — event space: BOSE column array; club lounge balcony: BOSE in-ceiling speakers (34,290 ft³)